
.png)

.jpg)
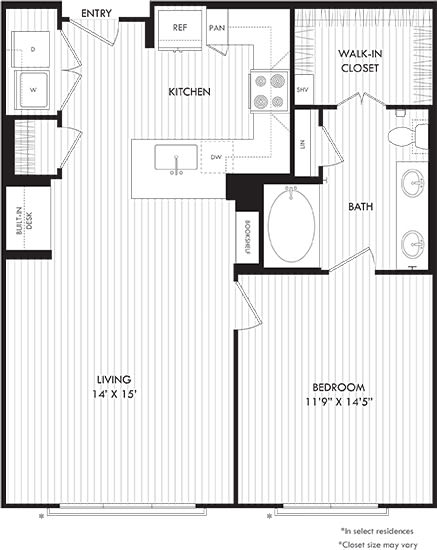
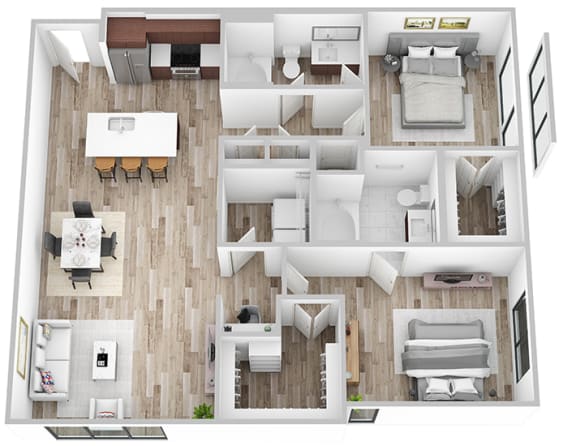
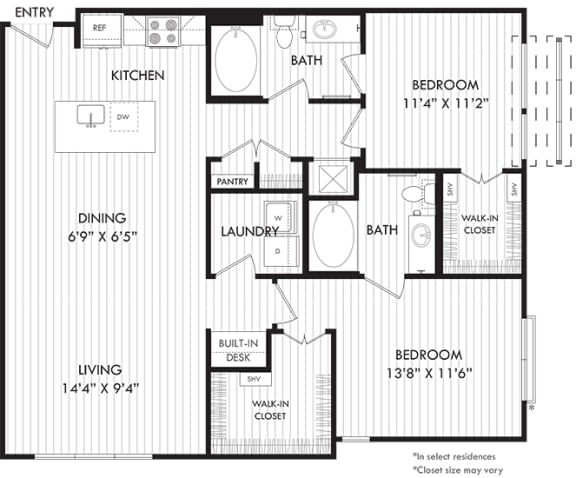
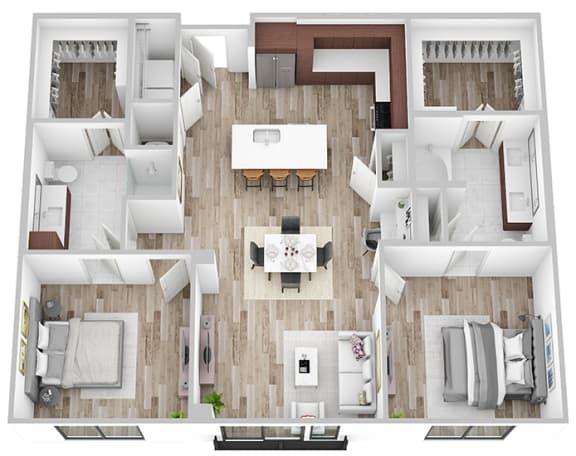
.jpg)
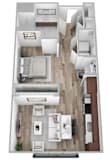
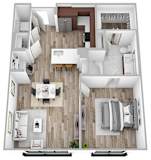
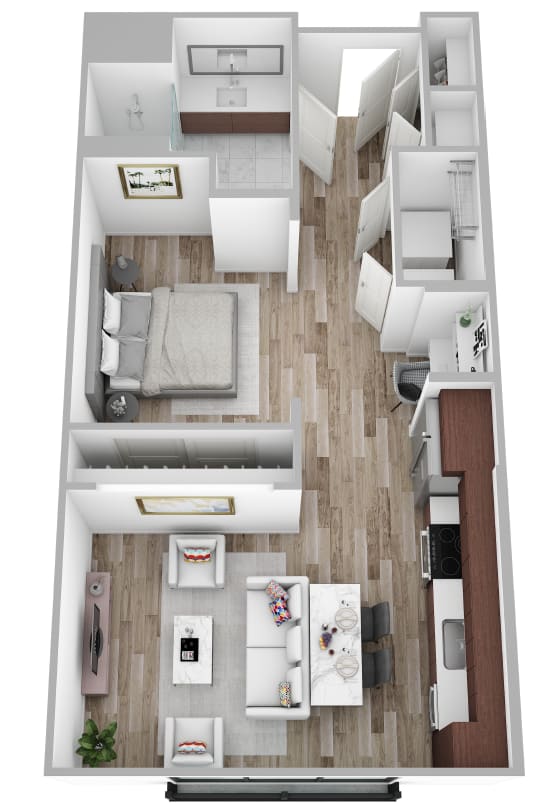

Bardwell
-
Studio
-
1 Bath
-
535 Sq. Ft.
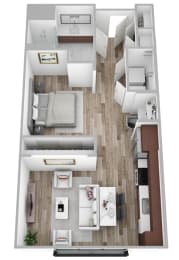
Starting at
$1,309.00
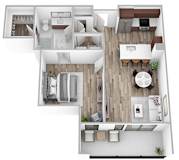
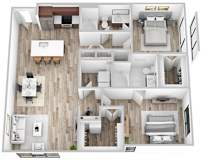
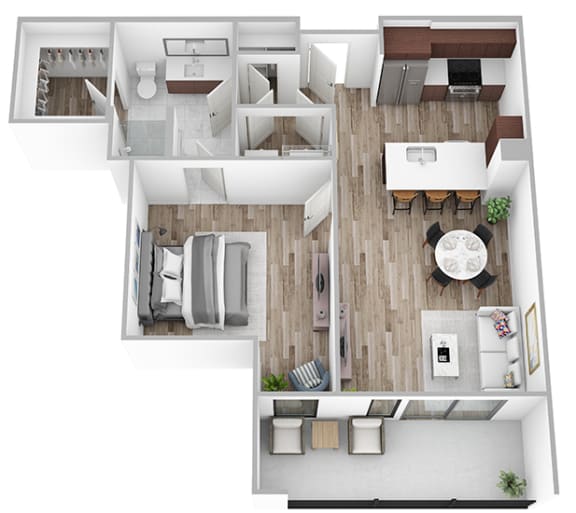
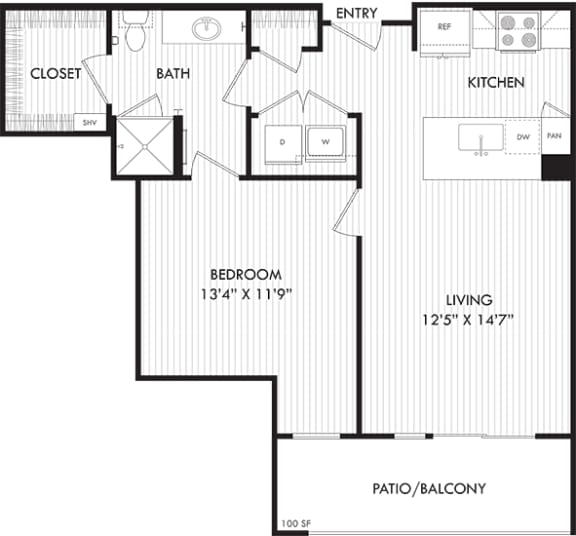
Belton
-
1 Bed
-
1 Bath
-
713 Sq. Ft.
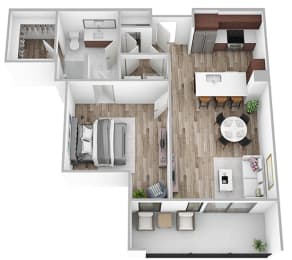
Starting at
$1,764.00
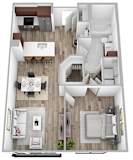
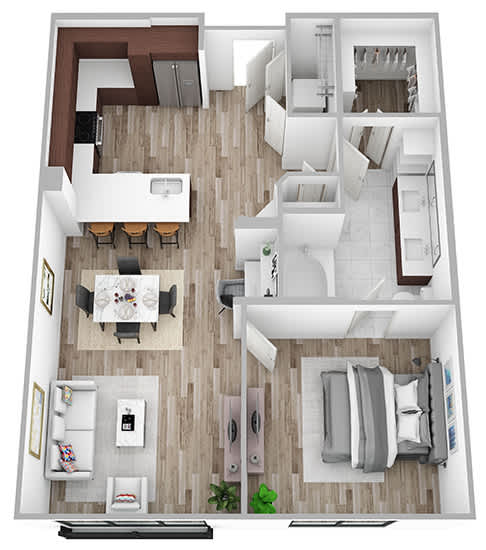
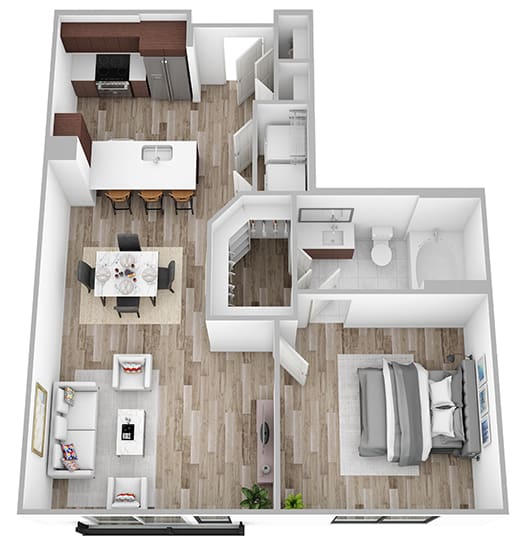
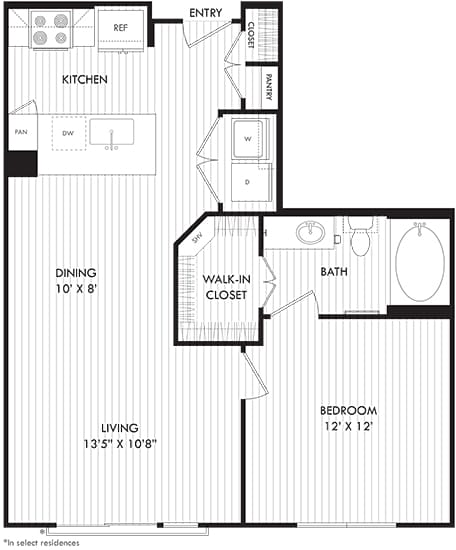
Benbrook
-
1 Bed
-
1 Bath
-
725 Sq. Ft.
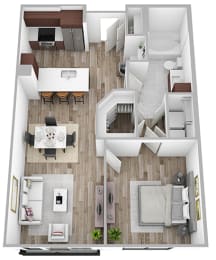
Starting at
$1,519.00
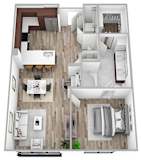
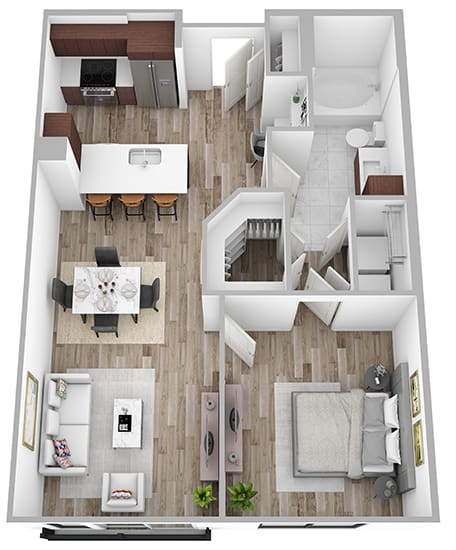
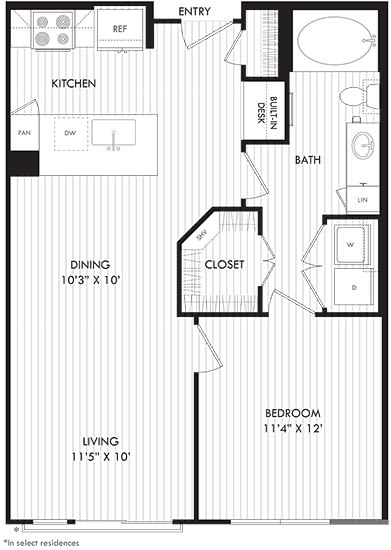
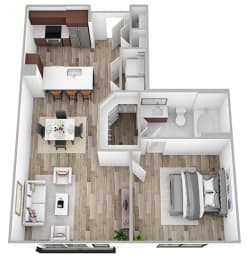
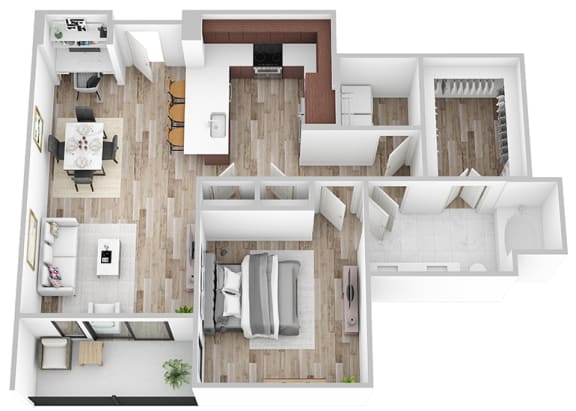
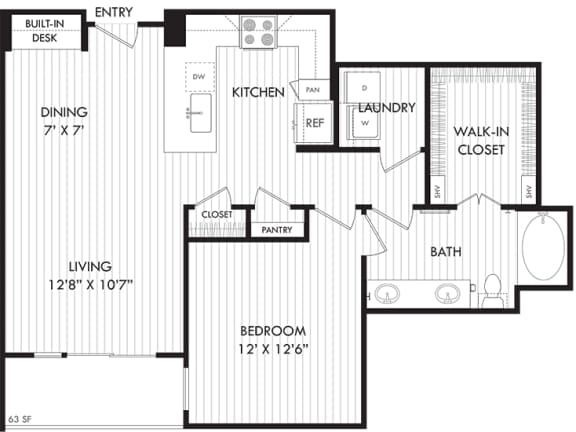
Canyon
-
1 Bed
-
1 Bath
-
729 Sq. Ft.
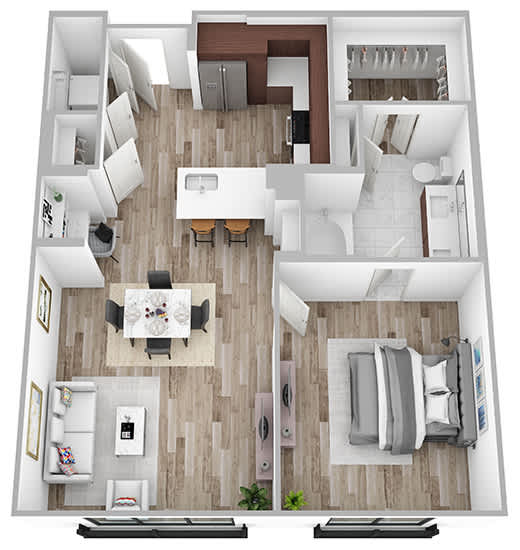
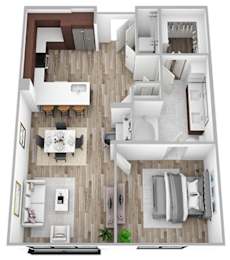
Georgetown
-
1 Bed
-
1 Bath
-
789 Sq. Ft.
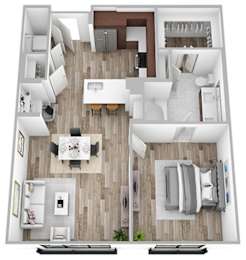
Granger
-
1 Bed
-
1 Bath
-
852 Sq. Ft.
Starting at
$1,759.00
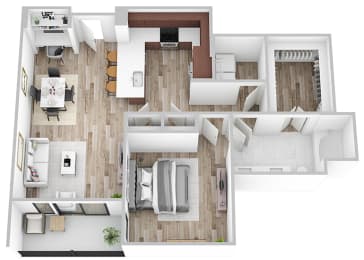
Lavon
-
1 Bed
-
1 Bath
-
905 Sq. Ft.
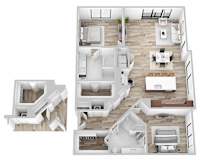
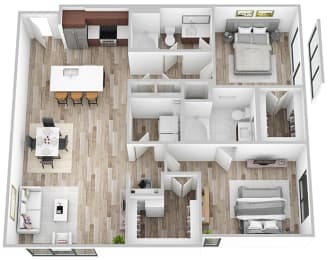
Lewisville
-

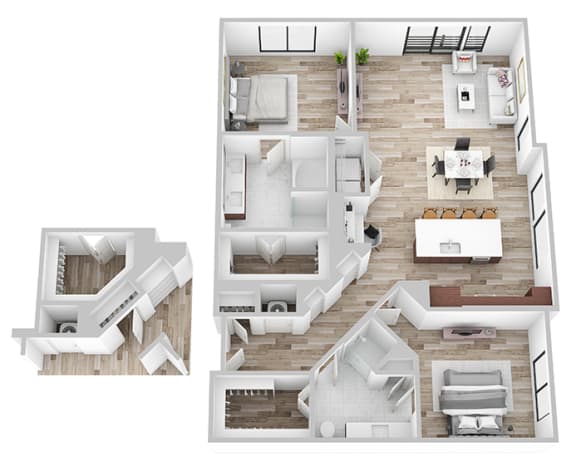
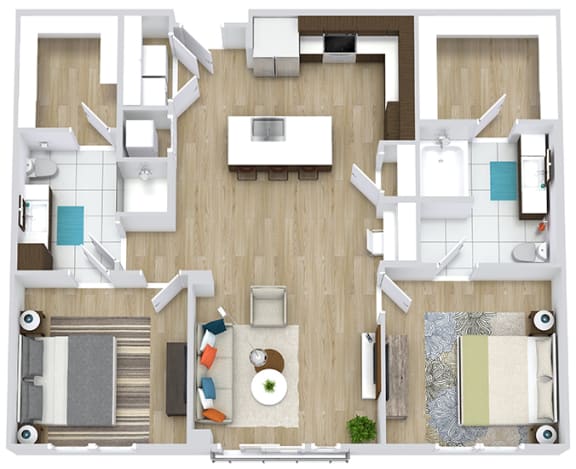
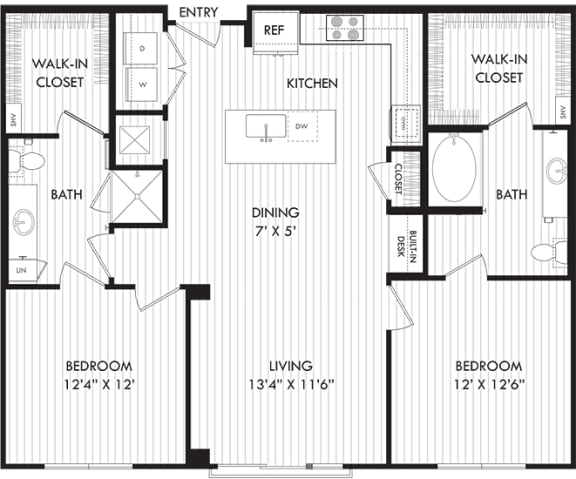
2 Bed
-
2 Bath
-
1,183-to1,224 Sq. Ft.
Lewisville with Detached Garage
-
2 Bed
-
2 Bath
-
1,198-to1,224 Sq. Ft.
.jpg)
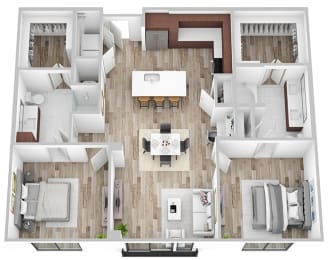
Proctor
-
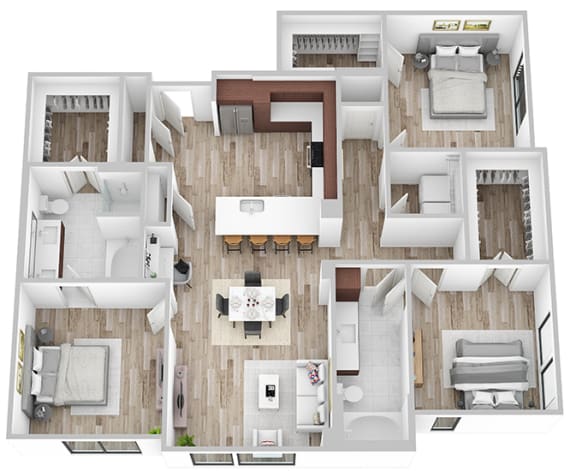
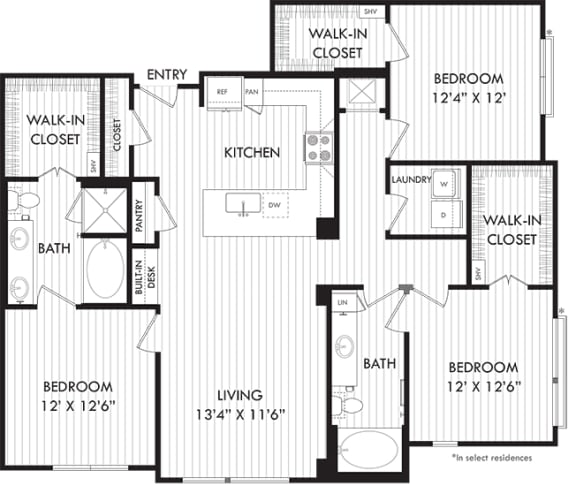
2 Bed
-
2 Bath
-
1,233 Sq. Ft.
Starting at
$2,624.00
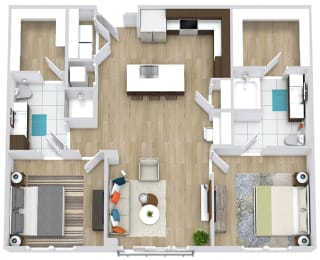
Somerville
-
2 Bed
-
2 Bath
-
1,233 Sq. Ft.
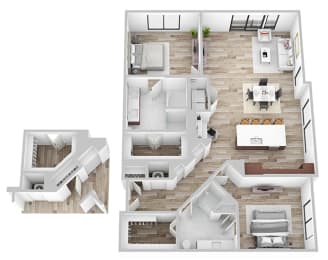
Stillhouse
-
2 Bed
-
2 Bath
-
1,358 Sq. Ft.
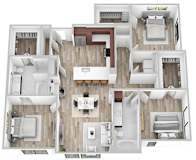
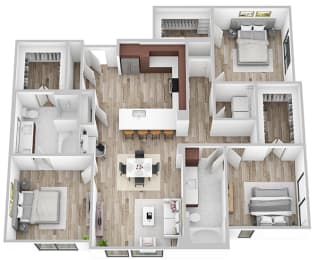
White Rock
-
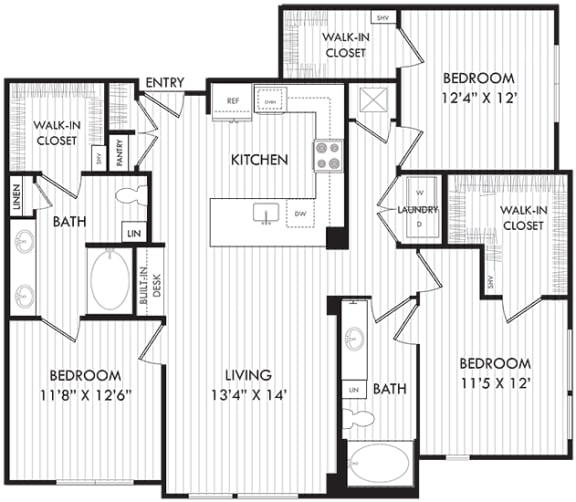
3 Bed
-
2 Bath
-
1,509 Sq. Ft.
Whitney
-
3 Bed
-
2 Bath
-
1,509 Sq. Ft.
.jpg)
Call for details
.jpg)
.jpg)
.jpg)
Map View